Get $1,850 Cash Back
14 ECKER Lane, Binbrook — listed at $739,900. Earn buyer cashback at closing. No catches, just more money in your pocket.
Welcome to this beautifully updated, coveted end-unit bungalow townhome in Binbrook Heights. Built in 2014, this meticulously maintained home offers a bright and spacious open-concept layout with 1,302 square feet of main-floor living space. The heartbeat of the home is the stunning kitchen, fully equipped with espresso cabinets, stainless steel appliances, a cozy eating area, brand-new premium vinyl laminate flooring, and all-new granite countertops and a tile backsplash. The kitchen flows seamlessly into the open dining and living areas, which feature oversized windows and direct access to both a gorgeous covered side porch and a rear deck. The primary master suite serves as a private retreat with two double closets and a luxurious 4-piece ensuite with a jacuzzi tub, complemented by a rare and highly convenient second main-floor bedroom. Downstairs, the fully finished basement expands your living space with an additional 1,176 square feet, complete with brand-new 2026 paint and carpeting. This expansive lower level features a massive recreation room with the potential to add a third bedroom, along with plenty of storage, a third full bathroom, and a utility room. The home is mechanically sound for years to come, outfitted with a high-efficiency natural gas furnace, central air conditioning, an HRV system, and a hot water tank. Complete with a single-car garage, private parking, and ample visitor spots just up the street, this property sits incredibly close to local amenities while offering an easy commute into the city. There is truly nothing left to do but move in and enjoy! (id:60164)
| Room | Level | Dimensions |
|---|---|---|
| Utility room | Lower level | 7'11'' x 14'1'' |
| Storage | Lower level | 6'11'' x 15'10'' |
| 3pc Bathroom | Lower level | 9'8'' x 5'1'' |
| Recreation room | Lower level | 34'11'' x 13'3'' |
| Bedroom | Main level | 13'4'' x 8'9'' |
| 3pc Bathroom | Main level | 5'8'' x 5'4'' |
| 4pc Bathroom | Main level | 5'11'' x 10'4'' |
| Primary Bedroom | Main level | 14'9'' x 13'11'' |
| Living room | Main level | 17'0'' x 13'3'' |
| Dining room | Main level | 10'2'' x 13'3'' |
| Eat in kitchen | Main level | 9'4'' x 23'0'' |
Does it have a basement, and is it finished?+
Yes — Finished, Full. A finished basement adds meaningful living space beyond the listed square footage.
What do the condo/maintenance fees cover?+
The $367/mo fee covers: Landscaping, Property Management, Cable TV, Insurance, Parking.
Is there air conditioning?+
Yes — central air conditioning cooling is in place.
How many fireplaces are there, and what type?+
This home has 1 fireplace. Confirm the fuel type (wood, gas, or electric) and have it inspected — especially wood-burning, which needs a WETT certification for insurance.
What's the parking situation?+
This property includes 2 spaces — Attached Garage.
Built in 2014 — is this considered new?+
A 2014 build means modern building codes, likely better insulation and wiring than older homes. Ask if any major systems (roof, furnace, windows) have been replaced — even newer homes need maintenance.
Ask About This Property
Nearby Places
Searching nearby places…
Benchmark price · Updated 2026-09
Year over year
Past 10 years
Similar listings
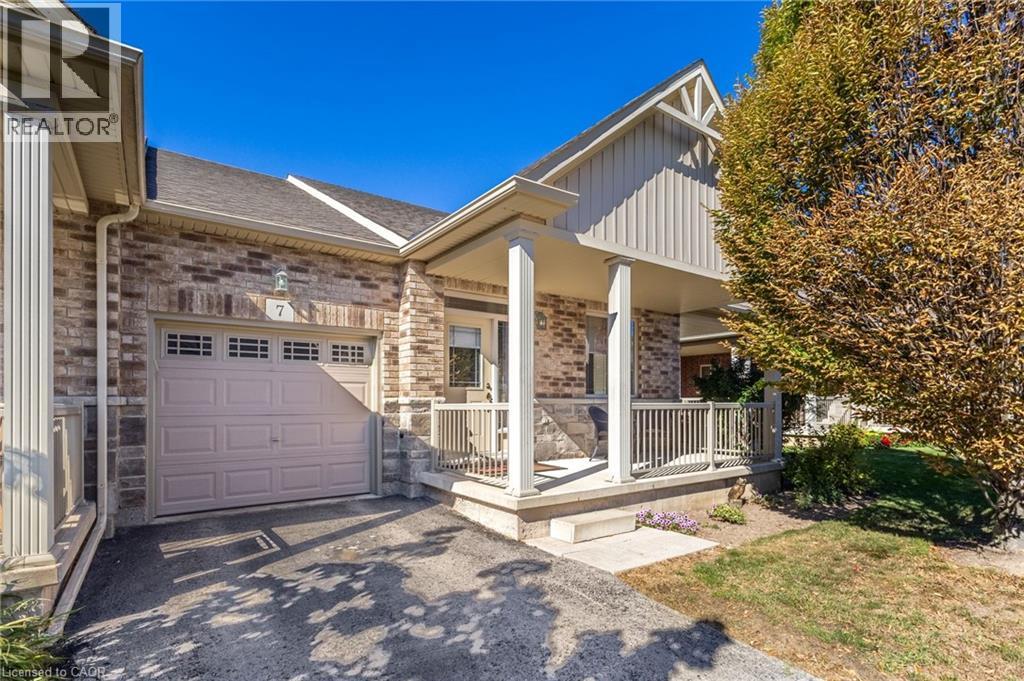
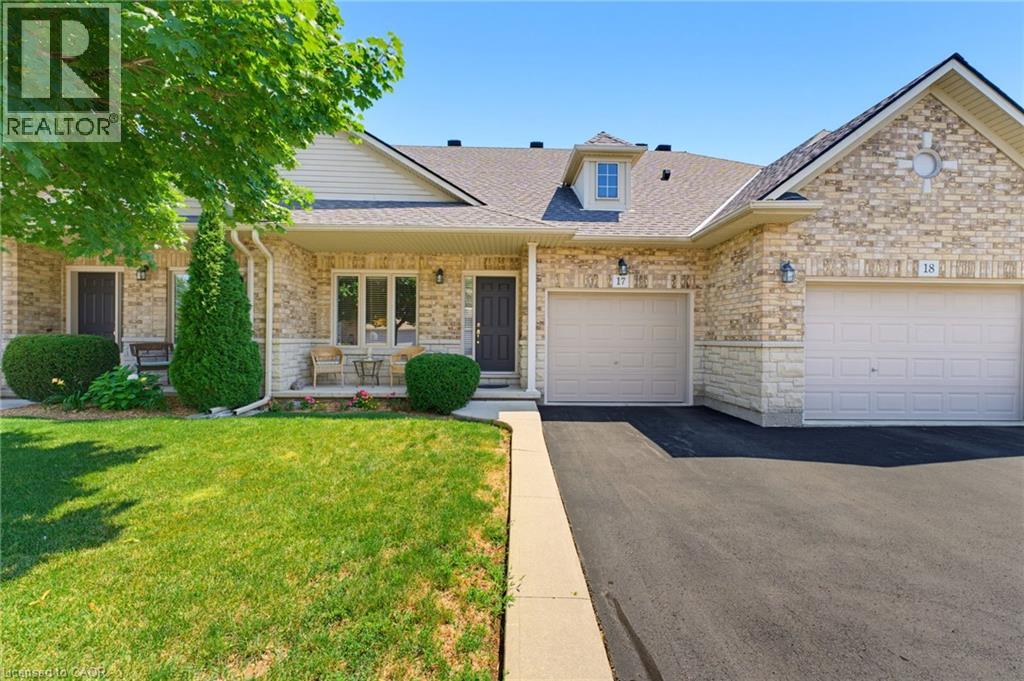
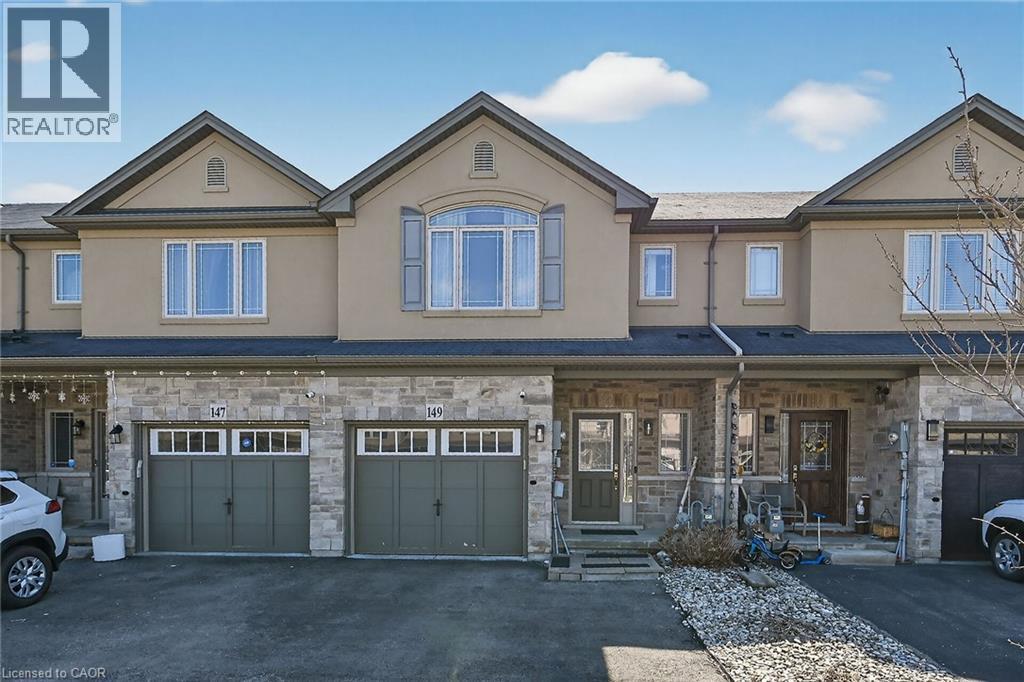
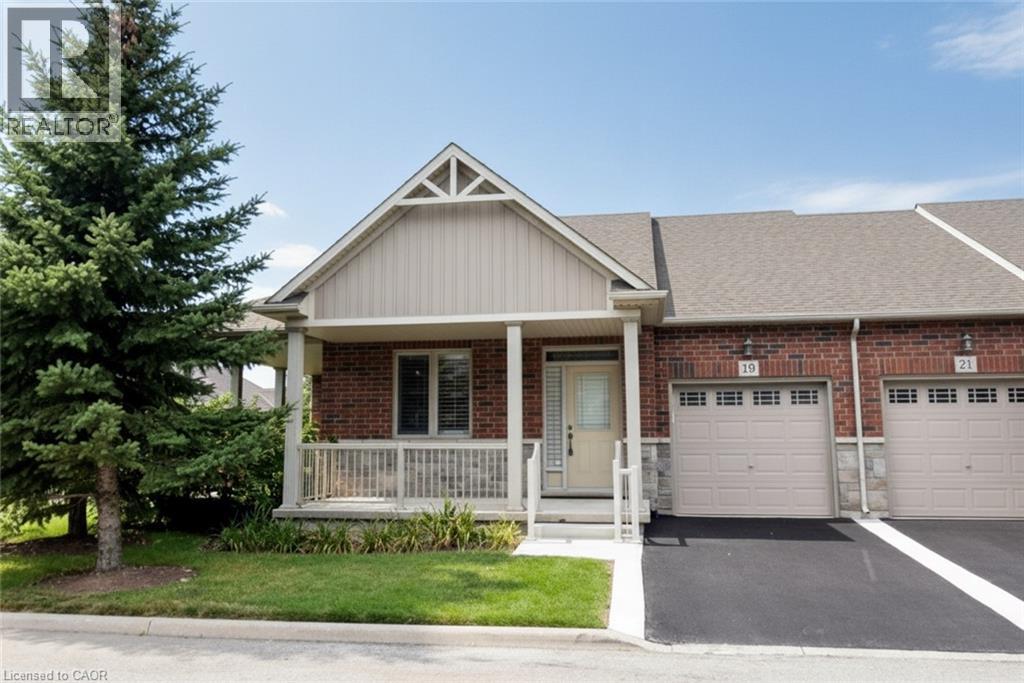
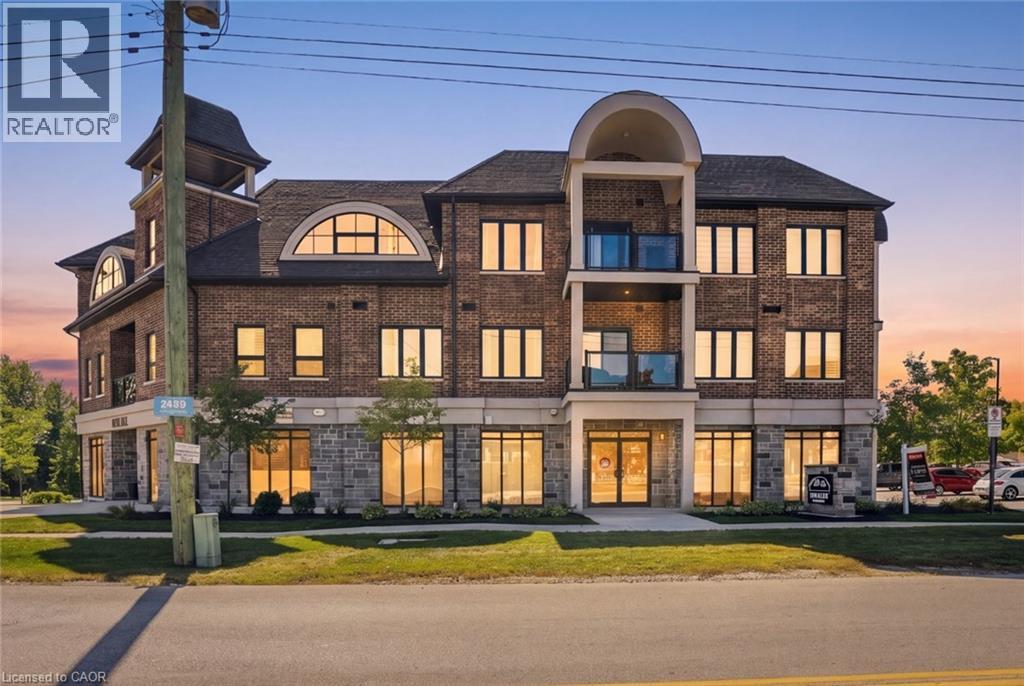 For Sale23 days46
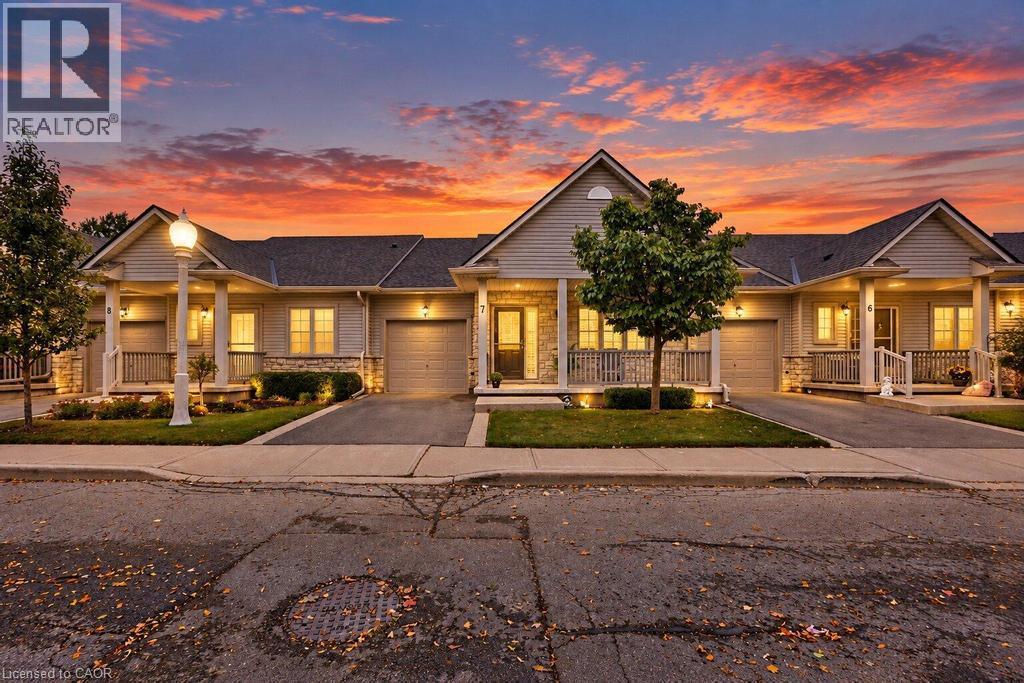 For Sale18 days20
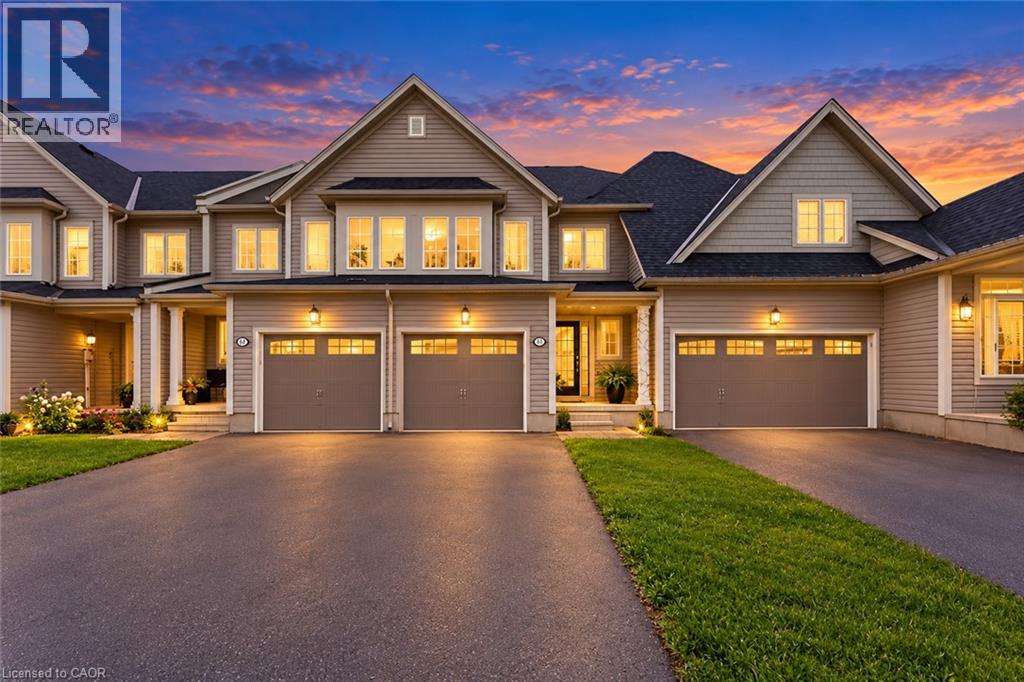 For Sale23 days13
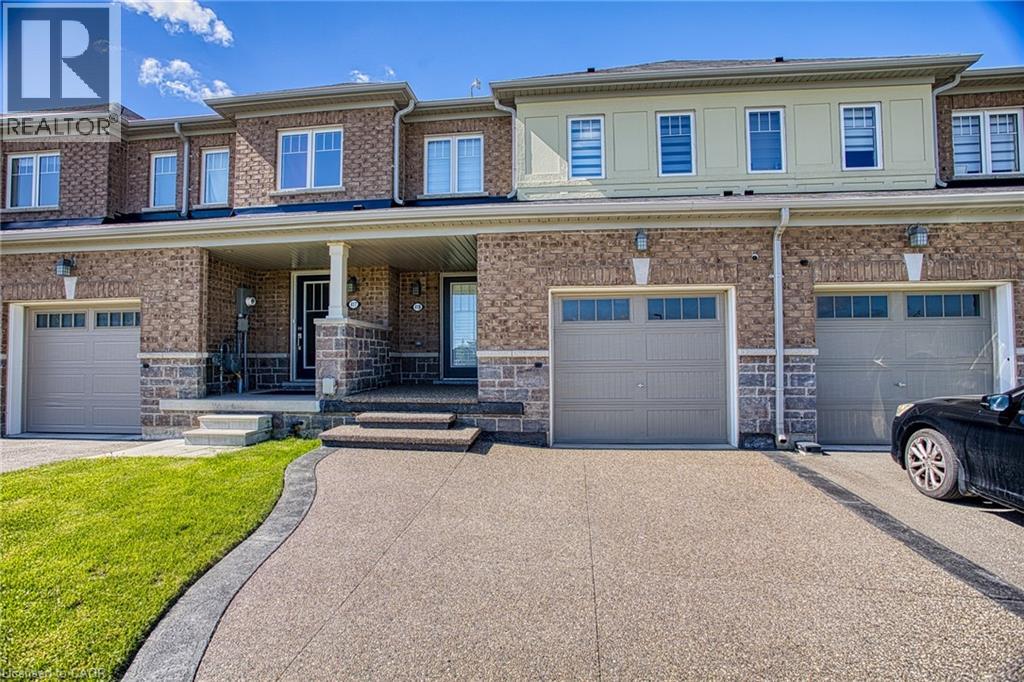 For Sale15 days37

The listing data above is provided under copyright by the Canadian Real Estate Association. While the information is considered reliable, its accuracy is not guaranteed by the Canadian Real Estate Association or getsetsold.ca. Neither getsetsold.ca nor its affiliates make any representations or warranties, express or implied, regarding the accuracy or completeness of the information presented here.